Showing posts sorted by date for query p907. Sort by relevance Show all posts

Saturday, 9 August 2025

P907- 16 - Classic House Interior - Reception Hall (First Floor) At Deogarh, Odisha


Interior 3D North

Interior 3D East

Interior 3D South

Interior 3D West

Interior 3D Isometric

Interior 3D Isometric

Flooring View

Celling View

These images showcase the architectural and interior design elements of a classic house Reception  

The observable features include
:

  • Overall Design: The reception area combines classic architectural elements with contemporary interior design choices, creating a sophisticated and welcoming space.
  • Reception Desk/Counter: A prominent feature is a modern, angular reception desk, possibly made of light-colored stone or finished wood, with a desktop computer setup.
  • Wall Treatments:
    • One wall behind the reception desk features a striking design with horizontal panels of different materials. There are dark, possibly marble or high-gloss, panels at the top and bottom, separated by a section of warm-toned wood paneling.
    • This wood-paneled section has two wall-mounted sconces that emit light both upwards and downwards, creating a decorative and functional lighting effect.
    • Other walls are painted in light, neutral colors, such as off-white or light gray.
  • Windows:
    • A large arched window with a wooden frame is a dominant architectural feature, allowing natural light into the space.
    • Another window, possibly a large casement or fixed panel, also has a wooden frame, providing additional natural light.
    • Both windows are adorned with elegant, floor-length sheer white curtains, providing privacy while still allowing light filtration.
  • Ceiling Design: The ceiling incorporates multiple levels and finishes.
    • A central section features dark wood paneling with gold or brass strip accents, adding a touch of luxury.
    • Integrated recessed lighting (spotlights) is present throughout the ceiling.
    • A modern ceiling fan with multiple blades is centrally located.
  • Flooring: The flooring appears to be made of large, light-colored tiles, possibly porcelain or marble, contributing to a clean and open feel.
  • Seating:
    • There are dark-colored, possibly black, chairs with simple, modern designs. Two chairs are placed at the reception desk, and at least two more are part of a small waiting area.
  • Decor and Furnishings:
    • A round, small side table accompanies the waiting area chairs, topped with a plant.
    • A decorative mirror or art piece with an organic, tree-like frame is hung on one wall, adding an artistic touch.
    • A small, transparent bowl or vase is on the reception desk, possibly for decorative purposes.
    • There's a potted plant near one of the windows, adding a touch of greenery.
  • Doors: Wooden doors are visible, with one showcasing a prominent wooden frame and panels, and another appearing to be a lighter wood.

    More Details Related To This Project


Friday, 8 August 2025

P907- 15 - Classic House Interior - Lobby (Fiirst Floor) At Deogarh, Odisha


Interior 3D North
Interior 3D East

Interior 3D South

Interior 3D West

Interior 3D Isometric

Interior 3D Isometric

Flooring View


The observable features include:

  • Overall Design: The spaces are designed with elements indicative of a classic or grand aesthetic, featuring ornate details and spacious layouts.
  • Staircase and Railings: Prominent staircases with elaborate metal railings are present, some with decorative elements. The railings show detailed scrollwork and balusters.
  • Arched Openings: Multiple arched windows with wooden frames are a recurring architectural feature, contributing to the classic feel. There are also arched doorways or passages.
  • Columns: Large, decorative columns with classical detailing are visible, enhancing the grand scale of the lobby.
  • Ceiling Design: The ceilings are intricately designed with multiple levels and recessed sections. They incorporate various lighting solutions such as linear strip lights, recessed spotlights, and ornate central chandeliers. Some ceiling sections feature decorative trim or borders.
  • Lighting: The lighting scheme is a combination of functional and decorative elements, including grand chandeliers as central fixtures and integrated LED strip lighting within ceiling recesses, along with smaller, scattered downlights. Wall-mounted lights are also present.
  • Flooring: The flooring throughout the lobby appears to be large format tiles, possibly a light-colored marble or polished stone, which reflects light and adds to the spacious feel.
  • Wall Treatments: Walls are predominantly smooth and painted in light colors. Some areas feature textured wall panels, particularly visible behind a TV console in one of the lounge areas. There are also sections of wall clad in what appears to be decorative marble or similar stone.
  • Furniture and Decor: The interior spaces are furnished with sofas, coffee tables, side tables, and decorative rugs. Potted plants are strategically placed for greenery.
  • Double-Height Space: A significant architectural feature is the double-height void in the lobby area, which allows for grand visual connections between floors and accommodates large lighting fixtures.
  • Doors: Some wooden doors with carved details are visible within the design.

    More Details Related To This Project


Thursday, 7 August 2025

P907- 14 - Classic House Interior - Lobby (Ground Floor) At Deogarh, Odisha

The design emphasizes a classic and minimalist aesthetic, characterized by clean, white walls and ceiling, contrasting beautifully with rich, wooden doors and door frames. Architectural features include multiple large, rounded arches that visually connect the central lobby space to adjacent rooms, such as a prayer room (featuring an "Om" symbol and a deity statue), a dining area, and a living room.

The flooring is a high-gloss, light-colored marble or tile, often bordered by dark, contrasting stone, which reflects light to enhance the space's brightness. Elegant, vintage-style sconces mounted on the walls provide warm accent lighting, complementing the recessed ceiling spotlights. The overall impression is one of modern Indian luxury, focusing on spaciousness, natural light, and a refined material palette suitable for a welcoming residential entrance area.


Wednesday, 6 August 2025

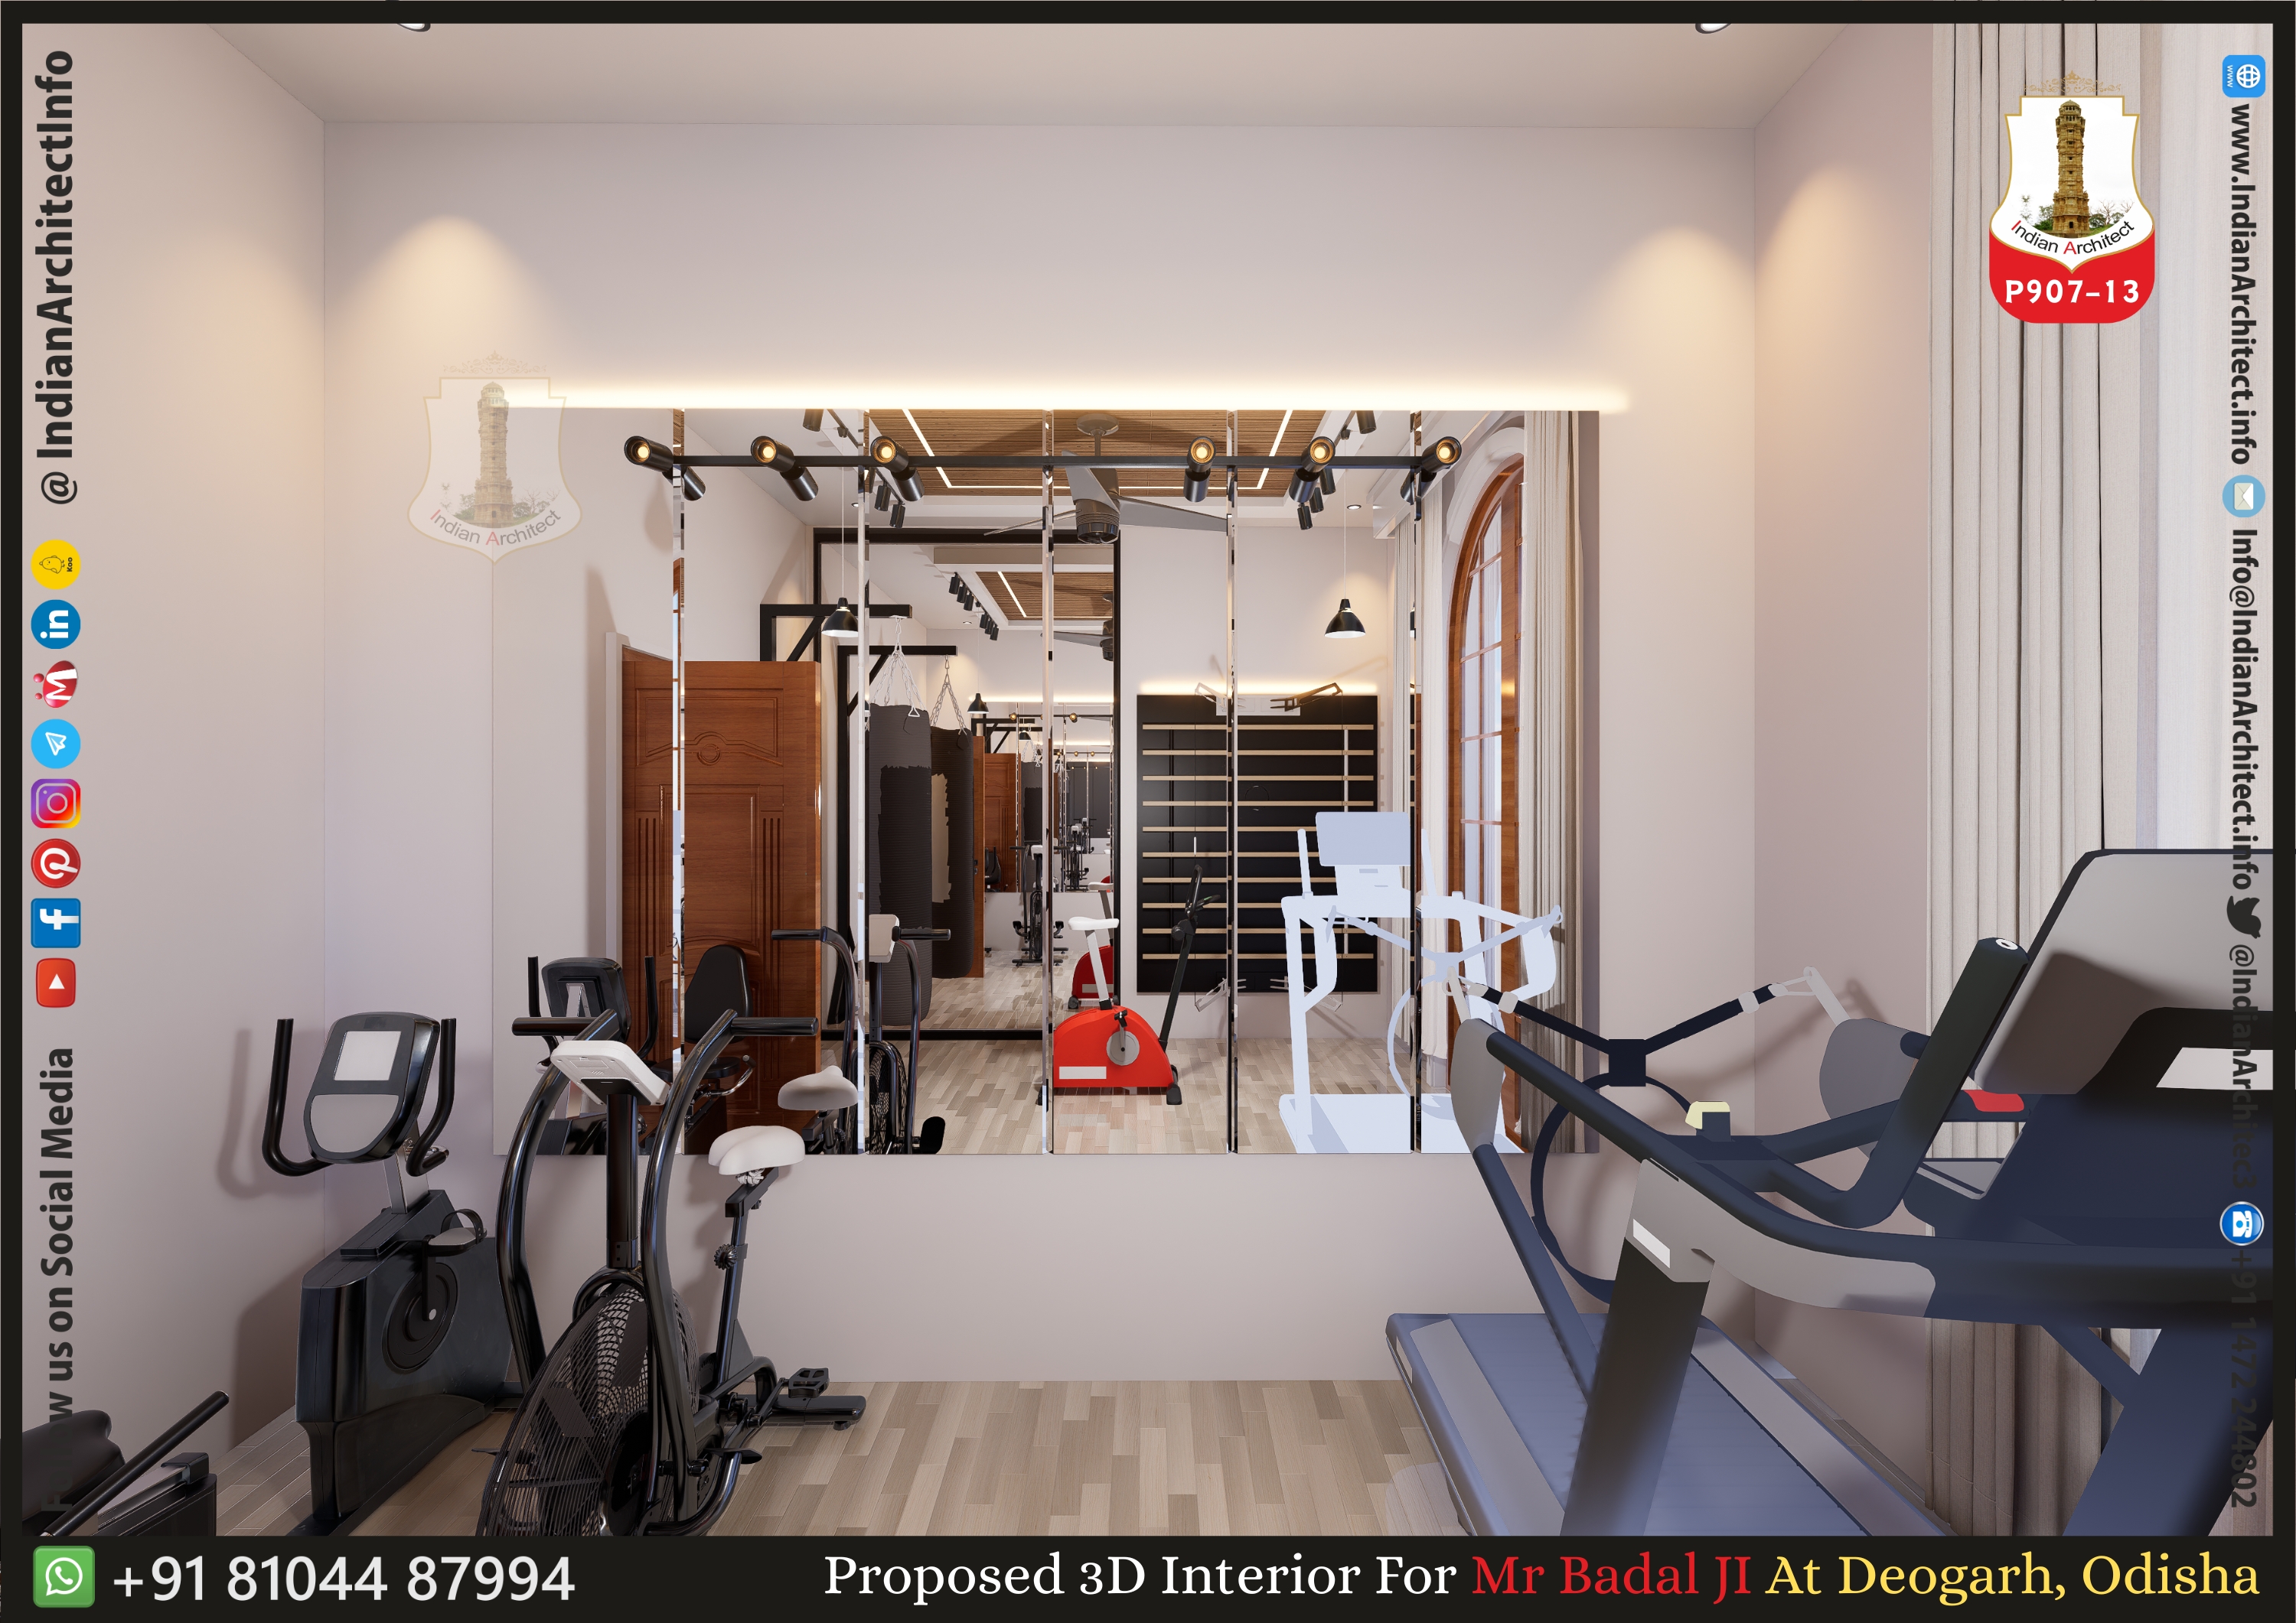
P907- 13 - Classic House Interior - Gym (First Floor) At Deogarh, Odisha


Interior 3D North

Interior 3D East

Interior 3D South

Interior 3D West

Interior 3D Isometric

Interior 3D Isometric

Flooring View

Celling View


 The images depict a modern and functional home gym design with a focus on good lighting, efficient space utilization, and aesthetically pleasing elements like wooden ceiling accents and large mirrors.

Architectural Aspects:

  • Natural Light & Ventilation: The gym features a large arched window with curtains, designed to maximize natural light and promote ventilation. This also provides an exterior view.
  • Connectivity: A standard doorway connects the gym to other areas of the building, ensuring a seamless flow within the overall architectural layout.

Interior Design Aspects:

  • Color Palette: Light-colored walls are used to create an open and bright atmosphere within the space.
  • Flooring: The flooring consists of light-colored wooden or wood-look tiles, selected for their clean aesthetic and durability, suitable for a gym environment.
  • Lighting:
    • Ambient Lighting: Numerous recessed spotlights in the ceiling provide general illumination.
    • Task Lighting: Track lighting fixtures are strategically placed over the main gym area and mirrored wall, offering adjustable task-specific lighting.
    • Decorative Lighting: Pendant lights serve as a decorative element while also providing localized illumination.
    • Integrated Solutions: A modern ceiling fan with integrated lighting offers both air circulation and additional illumination.
  • Mirrors: A prominent feature is the large, full-wall mirror, common in gyms for form checking during exercises and enhancing the perception of space.
  • Ceiling Design:
    • False Ceiling: The ceiling incorporates a multi-level false ceiling design with integrated lighting.
    • Warmth & Texture: Wooden accents are integrated into the ceiling, adding warmth and textural contrast to the design.
  • Equipment Layout: The arrangement of gym equipment, including a treadmill, exercise bikes, and a punching bag, indicates a well-planned layout for diverse workout routines.
  • Storage Solutions: Wall-mounted storage units or shelving systems are present, providing organized storage for weights and other gym accessories.
  • Window Treatments: Curtains on the large window offer control over natural light entry and privacy.
More Details Related To This Project


Monday, 4 August 2025

P907- 11 - Classic House Interior - C. Toilet (First Floor) At Deogarh, Odisha


Interior 3D North

Interior 3D East

Interior 3D West

Interior 3D West

Interior 3D Isometric

Interior 3D Iometric

Flooring View

Celling View


The images display various aspects of a classic house's toilet and washroom design, focusing on architectural and interior design elements.

Here's the systematic and clear text based on the provided information:

  • Tiling: Walls and floors feature marble-look tiles in predominantly grey and beige hues, some with veining. Darker, contrasting tiles are used for accent walls or shower area strips.
  • Fixtures: The washroom includes a white wall-mounted toilet, a modern shower system with a wall-mounted showerhead and mixer, and a compact washbasin. A towel rack is also present.
  • Lighting: Recessed ceiling lights, including linear strip lighting within a false ceiling, provide ambient illumination. Spotlights are also incorporated.
  • Ventilation: A ventilation grille is integrated into the washroom design.
  • Storage/Shelving: Storage solutions include small, open wall-mounted shelves and a mirrored cabinet positioned above the toilet.
  • Spatial Layout: The images offer various perspectives of the washroom layout, detailing the shower area, toilet placement, and entrance. An overhead view illustrates the complete washroom arrangement.
  • Doorways: A wooden door provides access to the washroom from an adjoining room, and the washroom entry is also depicted.
  • Design Details: Decorative elements consist of recessed wall panels with integrated lighting.
  • More Details Related To This Project


Saturday, 2 August 2025

P907- 9 - Classic House Interior - Pooja (Ground Floor) At Deogarh, Odisha


Interior 3D North

Interior 3D East

Interior 3D South

Interior 3D west

Interior 3D Isometric

Flooring View

Celling view


These images display the architectural and interior design elements of a pooja room within a classic house.

  • Pooja Niche/Altar: A central element is a dedicated pooja niche with a decorative arch-like top. The back wall of this niche features a veined, dark-toned marble or stone, giving it a rich appearance.
  • Symbolism: A prominent 'Om' symbol is affixed to the back wall of the pooja niche. Bells are seen hanging on chains within the niche. A deity idol, specifically Ganesha, is placed on a raised platform within the niche.
  • Base Unit: Below the pooja niche is a base cabinet with drawers, providing storage. The top surface of this cabinet is a dark-colored slab.
  • Wall Treatments:
    • One side wall adjacent to the pooja niche is covered with a three-dimensional geometric textured panel in a dark, possibly grey or black, color.
    • The wall surrounding the pooja niche is designed with vertical fluted or ribbed panels in a light, neutral color.
    • Another wall has a plain, light-colored finish.
  • Window: A large arched window with a wooden frame is present, allowing natural light into the space. It is adorned with long, sheer white curtains.
  • Ceiling Design: The ceiling incorporates recessed lighting (spotlights). A square-shaped recessed panel with a perimeter strip light is a key feature, providing ambient illumination. The ceiling also features decorative grooves or false ceiling elements.
  • Flooring: The flooring includes large format tiles, with some areas featuring a dark, possibly marble-patterned, tile and other areas with lighter, possibly plain, tiles.
  • Doors: Wooden panel doors with a natural finish are visible, one of which has a simple handle.
  • Lighting: In addition to the ceiling lights, there are strip lights within the pooja niche, highlighting the deity and the background. An exterior wall-mounted lamp is also visible near a doorway.